<-- style PDP --> 101 Boxwood Crescent, Markham - Detached for sale for $1,488,800
  • sold
  • leased

101 Boxwood Crescent

Markham, Ontario, L3S 4A3 - Rouge Fairways

$1,488,800$000000

  • Neighbourhood

    Rouge Fairways

  • Major Intersection

    Markham Road/ Hwy 407

  • Listed Since: 558 day(s)

  • Last update: 496 day(s) ago

Overview

  • Property Type

    Detached, 2-Storey

  • Bedrooms

    4

  • Bathrooms

    3

  • Basement

    Unfinished

  • Kitchen

    1

  • Total Parking

    4 (2 Built-In Garage)

  • Lot Size

    65.11x99.01 (Feet)

  • Taxes

    $6,247.00 (2024)

  • Type

    Freehold

Property Description

Property description for 101 Boxwood Crescent, Markham

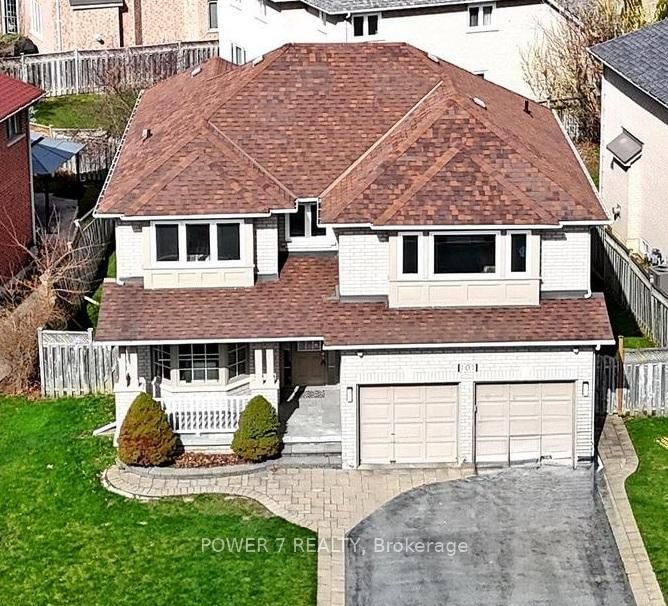
Welcome to this Stunning & **Park-Facing** 2-Car Garage Detached in the most desirable Rouge Fairways community, Markham! Ultra Premium Lot With 65' Frontage Overlooking Tomlinson Park! Approx. 2,760 SF (As Per Mpac), Impressive 9 foot Ceiling, Crown Moulding, Newly Painted & Upgraded Hardwood Floor Thru Main, Circular Stained Hardwood Staircase, An Open Concept Kitchen with Pot Lights, Stainless Steel Kitchen Appliances, New Quartz Countertops and New Stylish backsplash, 3-way Gas Fireplace in and between the Gourmet Kitchen & High-Ceiling Family Room, Main Floor Library with French Doors, Spacious & Combined Living and Dining Rooms, New Bath Vanity W/ Quartz Counter In Powder Room, 4 Spacious Bedrooms Upstairs, Newer Engineered Hardwood Floor On 2nd Floor, Spacious Front Porch overlooking the Park & The Children's Playground, New Glass Insert, 10-year new Roof, Fully Fenced Backyard for Privacy, Relaxation and Party with friends and family, Quite Neighborhood with very low-traffic, minutes away from Highway 407, major banks, restaurants and shopping, Costco, GO station, Old Unionville, Groceries, Shopping & All Other Amenities! Situated In the Markham District HS, Bill Hogarth SS (FI), Unionville HS (Arts) & Milliken Mills HS (IB) School District.

Listed by POWER 7 REALTY

  • MLS #

    N12110409

  • Sq. Ft

    2500-3000

  • Sq. Ft. Source

    MLS

  • Lot Irregularities

    Y

  • Year Built

    Available Upon Request

  • Pool

    None

  • Drive

    Private

  • Garage

    Built-In, 2 spaces

  • Total Parking

    4

  • Family Room

    Y

  • Den

    Y

  • Exterior

    Brick

  • Fireplace

    Y

  • Roof

    Asphalt Shingle

  • Foundation

    Concrete

  • Elevator

    n/a

  • Water View

    n/a

  • Laundry Level

    n/a

  • Heat

    Forced Air

  • A/C

    Central Air

  • Water

    Municipal

  • Water Supply

    n/a

  • Sewers

    Sewers

  • Central Vac

    N

  • Dining

    7.92 x 3.35 ft Main level

    Combined W/Living, Open Concept, hardwood floor

  • Living

    7.92 x 3.35 ft Main level

    Combined W/Dining, Open Concept, hardwood floor

  • Kitchen

    3.77 x 3.04 ft Main level

    Open Concept, Stainless Steel Appl, Quartz Counter

  • Breakfast

    3.04 x 3.04 ft Main level

    Combined W/Kitchen, W/O To Yard, Open Concept

  • Family

    4.87 x 3.96 ft Main level

    Fireplace, Crown Moulding, hardwood floor

  • Library

    3.04 x 2.56 ft Main level

    French Doors, Large Window, hardwood floor

  • Primary

    4.87 x 4.38 ft 2nd level

    hardwood floor, Large Window, His/Hers Closets

  • 2nd Br

    3.47 x 3.04 ft 2nd level

    hardwood floor, Large Window, Large Closet

  • 3rd Br

    3.65 x 3.35 ft 2nd level

    hardwood floor, Large Window, Large Closet

  • 4th Br

    4.08 x 3.35 ft 2nd level

    hardwood floor, Large Window, Large Closet

  • MLS #

    N12110409

  • Sq. Ft

    2500-3000

  • Sq. Ft. Source

    MLS

  • Lot Irregularities

    Y

  • Year Built

    Available Upon Request

  • Pool

    None

  • Drive

    Private

  • Garage

    Built-In, 2 spaces

  • Total Parking

    4

  • Family Room

    Y

  • Den

    Y

  • Exterior

    Brick

  • Fireplace

    Y

  • Roof

    Asphalt Shingle

  • Foundation

    Concrete

  • Elevator

    n/a

  • Water View

    n/a

  • Laundry Level

    n/a

  • Heat

    Forced Air

  • A/C

    Central Air

  • Water

    Municipal

  • Water Supply

    n/a

  • Sewers

    Sewers

  • Central Vac

    N

  • Dining

    7.92 x 3.35 ft Main level

    Combined W/Living, Open Concept, hardwood floor

  • Living

    7.92 x 3.35 ft Main level

    Combined W/Dining, Open Concept, hardwood floor

  • Kitchen

    3.77 x 3.04 ft Main level

    Open Concept, Stainless Steel Appl, Quartz Counter

  • Breakfast

    3.04 x 3.04 ft Main level

    Combined W/Kitchen, W/O To Yard, Open Concept

  • Family

    4.87 x 3.96 ft Main level

    Fireplace, Crown Moulding, hardwood floor

  • Library

    3.04 x 2.56 ft Main level

    French Doors, Large Window, hardwood floor

  • Primary

    4.87 x 4.38 ft 2nd level

    hardwood floor, Large Window, His/Hers Closets

  • 2nd Br

    3.47 x 3.04 ft 2nd level

    hardwood floor, Large Window, Large Closet

  • 3rd Br

    3.65 x 3.35 ft 2nd level

    hardwood floor, Large Window, Large Closet

  • 4th Br

    4.08 x 3.35 ft 2nd level

    hardwood floor, Large Window, Large Closet

Thinking of Selling?

Find Out Your Home’s Value in Today’s Market!

No Email or Signup is required to view your home estimate.

estimate your home value

Contact Manoj Kukreja

Sales Representative,
Century 21 People’s Choice Realty Inc.,
Brokerage
(647) 576 - 2100

Manoj profile avatar

Estimated price

Date
Price
Change
2025-04-29
$1,589,463
---

Mortgage Calculator

This data is for informational purposes only.

Mortgage Payment per month

Principal Amount

Interest

Total Payable

Amortization

Amortization

Closing Cost Calculator

This data is for informational purposes only.

Closing Cost Total for this property

Total Cash flow for purchasing this property

Down Payment(%)*
Additional information

Provincial Land Transfer Tax

Ontario Land Transfer Tax Rebate

Toronto Land Transfer Tax

Toronto Land Transfer Tax Rebate

PST on CMHC Insurance Premium

Lawyer Fees

$2,825

Government Registration Fee's

$164

Title Insurance

Closing Cost Total

Total Cash flow for purchasing this property

Provincial Land Transfer Tax

Ontario Land Transfer Tax Rebate

Toronto Land Transfer Tax

Toronto Land Transfer Tax Rebate

PST on CMHC Insurance Premium

Lawyer Fees

$2,825

Government Registarion Fee's

$164

Title Insurance

Down Payment(%)*

* A down payment of less than 20% is permitted only for first-time home buyers purchasing their principal residence. The minimum down payment required is 5% for the portion of the purchase price up to $500,000, and 10% for the portion between $500,000 and $1,500,000. For properties priced over $1,500,000, a minimum down payment of 20% is required.

Thinking of Selling?

Find Out Your Home’s Value in Today’s Market!

No Email or Signup is required to view your home estimate.

estimate your home value

Contact Manoj Kukreja

Sales Representative, Century 21 People’s Choice Realty Inc., Brokerage
(647) 576 - 2100

Manoj profile avatar

Recent Sold Listings in Rouge Fairways, Markham

Popular Cities